Aluminium Skirting Supplier in UAE: How Can They Create a Cleaner Wall-to-Floor Junction?
The aluminium skirting supplier in UAE selection can influence how neatly a finished wall connects with the floor. Instead of treating the lower edge as a separate finishing detail, designers can use the junction to establish a clear visual line across a room. A well-chosen profile can frame wall finishes and create a more deliberate transition between vertical and horizontal surfaces.
The best results usually come from considering the detail during the design stage. Wall thickness, floor build-up, door frames, cabinetry and adjacent finishes can all affect the final appearance. Coordinating these elements early allows the profile to work naturally with the surrounding interior.
- Aluminium Skirtings: How Can Profiles Define the Wall-to-Floor Line?
- Which Profile Styles Suit Different Interior Concepts?
- How Do Recessed Profiles Create More Visual Depth?
- Can Floating Details Make Walls Appear Lighter?
- How Should Finishes Be Coordinated With Doors and Joinery?
- Can Low-Level Lighting Become Part of the Junction?
- Aluminium Skirting Supplier in UAE: How Can Aluminium Skirting Work With Different Flooring?
- What Should Be Checked When Comparing Suppliers?
- How Can Different Styles Be Used Across One Interior?
- How Can a Cleaner Junction Improve the Overall Interior Detail?
- Conclusion
- Frequently Asked Questions
Aluminium Skirtings: How Can Profiles Define the Wall-to-Floor Line?
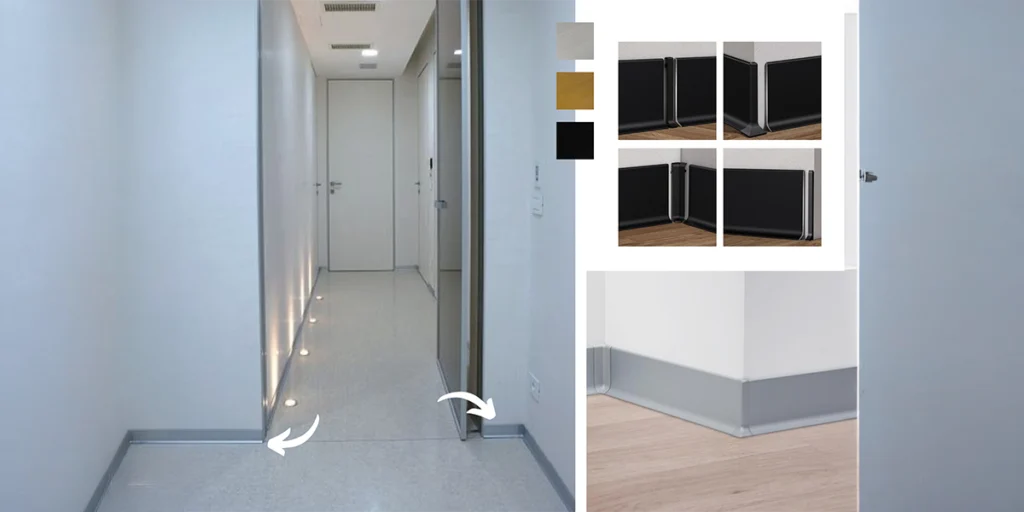
An aluminium skirting profile can create a precise stopping point between two different surfaces. It may sit flush with the wall, be positioned slightly behind the finished surface or form a narrow reveal, depending on the intended architectural effect. The profile’s proportions and relationship with the surrounding finishes are therefore important.
Start with the finished dimensions
The junction should be checked against the completed wall and floor build-up before installation. This becomes particularly important when wall panels, stone, tiles or layered finishes change the finished dimensions of the substrate.
- Confirm the finished wall face.
- Measure the final floor level.
- Check door-frame positions.
- Mark cabinetry and joinery interfaces.
- Review internal and external corners.
These checks help determine where the profile should begin, end or change direction. At doorways, cabinets and material transitions, a planned termination generally looks more refined than an uncoordinated cut.
Which Profile Styles Suit Different Interior Concepts?
Aluminium skirting can be used to control the visual weight of the lower wall edge. A flush detail creates a restrained transition, while a recessed arrangement introduces depth through a narrow shadow line. A more visible profile can work where the interior already includes strong horizontal or linear elements.
Consider the character of the room
The profile should support the overall design rather than compete with other architectural features.
- Flush detailing: creates a quiet connection between surfaces.
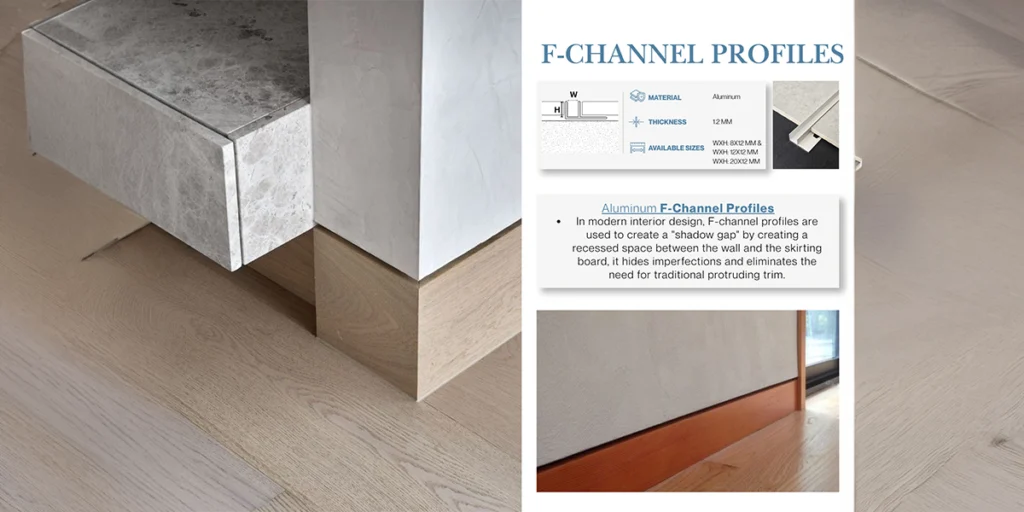
- Recessed detailing: introduces a controlled shadow line.
- Expressed detailing: gives the lower edge greater definition.
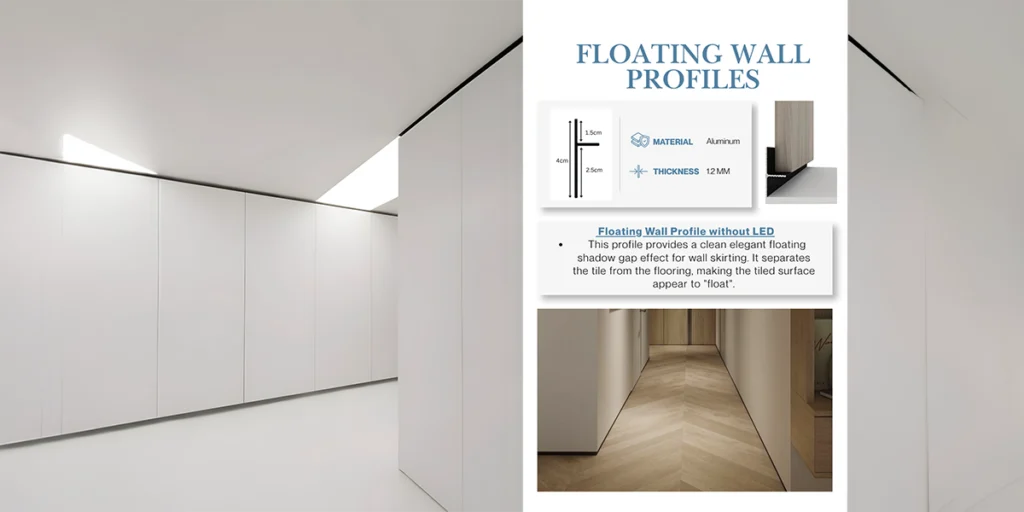
- Floating detailing: creates visual separation between wall and floor.
This approach is also repeatable near door openings, walls and built-in furniture pieces. Applying consistent proportions to such features can help create a more cohesive interior design.
How Do Recessed Profiles Create More Visual Depth?
An aluminium shadow gap creates separation through a controlled change in depth rather than a projecting decorative edge. This can give long walls a sharper appearance while keeping the lower section visually restrained. The effect is particularly useful when the interior relies on clean lines and uninterrupted surfaces.
Use the reveal as an architectural line
The dimensions of the shadow details must be constant for all related areas. However, any variation in their size should relate to other elements of the design.
- Align reveals nearby door details.
- Maintain consistent openings along continuous walls.
- Resolve corner conditions before finishing.
- Coordinate the reveal with wall-panel joints.
Interiors may combine several surface materials within the same space. A controlled recess can help these materials meet without introducing a visually heavy transition.
Can Floating Details Make Walls Appear Lighter?

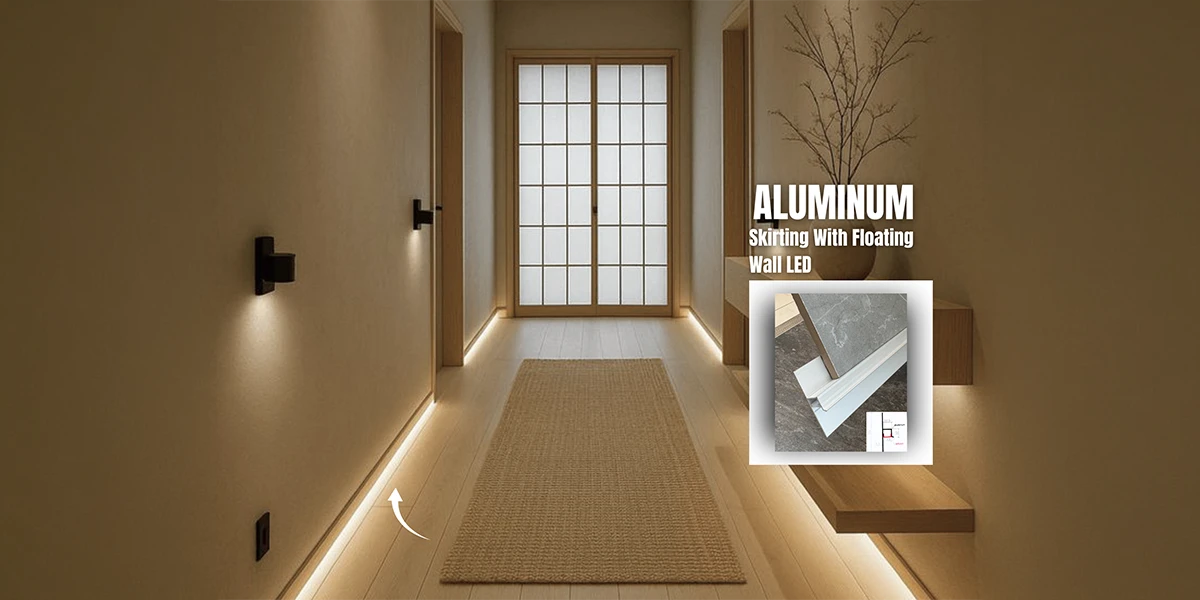
A floating wall skirting arrangement creates a small visual gap between the wall and floor. This separation can make the wall appear slightly detached from the flooring and give the lower edge a lighter appearance. It can work particularly well along corridors, feature walls and open-plan interiors.
Where can the floating effect work?
The effect is most convincing when the gap forms part of the overall wall construction. Lighting, cleaning access, floor movement and the final wall finish should be considered before the detail is approved.
- Keep the gap consistent along continuous runs.
- Avoid abrupt changes around doorways.
- Coordinate corners with the wall construction.
- Review the detail from different viewing distances.
The objective is to create subtle definitions rather than make the junction unnecessarily prominent.
How Should Finishes Be Coordinated With Doors and Joinery?
Aluminium skirting manufacturers may offer different profile dimensions and surface finishes, but choosing the right option requires consideration of the surrounding materials. A physical sample placed beside the actual flooring, wall finish and joinery can reveal differences in tone, reflection and scale that may not be obvious in product images.
Review the detail alongside nearby elements
The door or cabinet can make the profile’s lower line more complex. The profile may need to meet a door frame, continue behind furniture, or wrap around a return, so these details should be resolved before installation.
- Check door-frame dimensions.
- Confirm cabinet depths against the finished wall.
- Review external corners with the installer.
- Decide where visible terminations should occur.
- Approve samples beside the selected finishes.
This approach is useful in reception areas, corridors and fitted interiors where several finishes come together within the same wall zone.
Can Low-Level Lighting Become Part of the Junction?
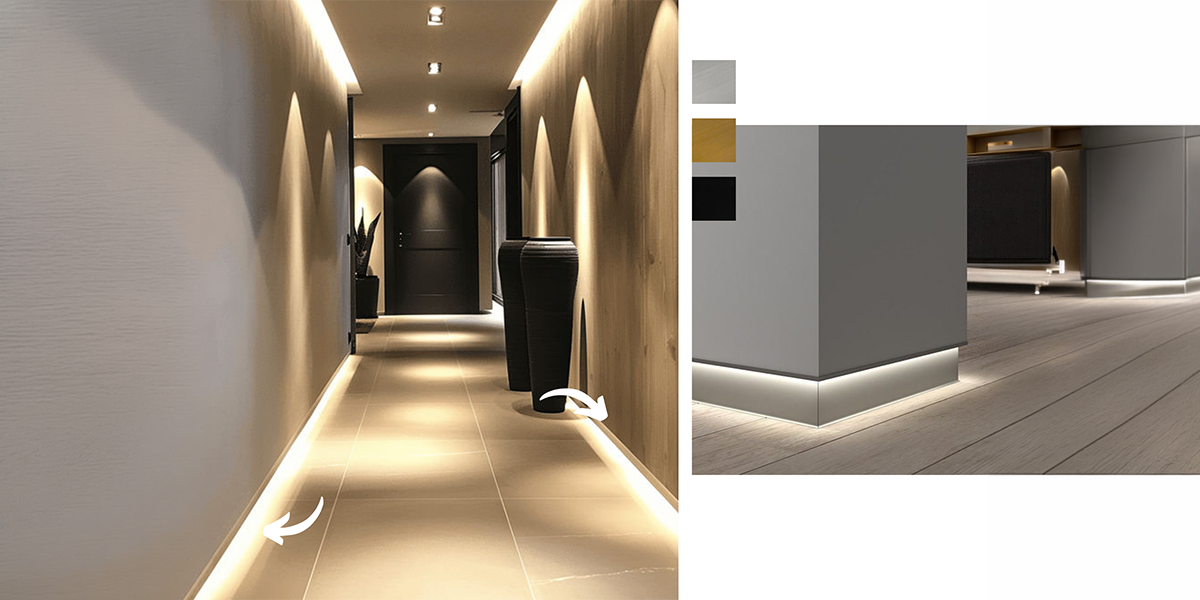
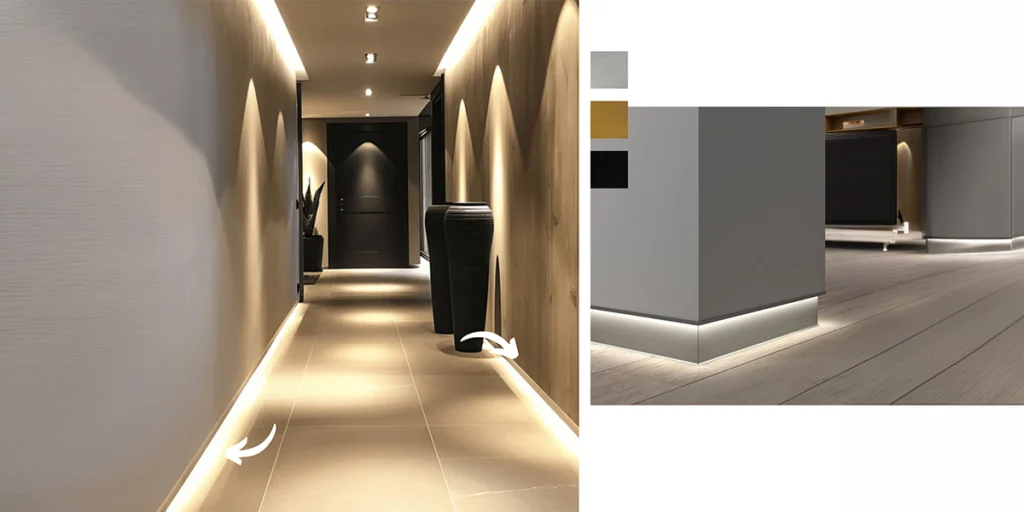
Led wall skirting can combine a defined lower edge with subtle illumination. Instead of treating lighting as an additional decorative element, the light source can be incorporated into the profile detail itself. This can help emphasise a feature wall or provide gentle guidance through circulation areas.
Plan lighting before the profile is fixed
Cable routes, access requirements and light distribution should be considered during the detailing stage. The position of the light source can also affect how strongly the flooring and wall surfaces reflect the illumination.
- Check wiring routes before installation.
- Confirm access for future maintenance.
- Test the light level against the selected flooring.
- Keep the illuminated line visually consistent.
A restrained lighting detail can work particularly well when the interior already includes recessed ceilings, wall reveals or other linear features.
Aluminium Skirting Supplier in UAE: How Can Aluminium Skirting Work With Different Flooring?
An aluminium skirting board can provide a consistent wall termination where flooring changes between rooms or zones. Rather than allowing every floor material to create a different lower-wall treatment, a carefully selected profile can maintain continuity across connected spaces. This can be useful where tile, timber-effect flooring, carpet or other finishes meet.
Coordinate changes in floor height
Floor connections must be sorted out before installation of the profile. Even a slight variation in the finished surface can affect the appearance of the lower wall profile.
- Confirm finished floor levels.
- Check adjoining material thicknesses.
- Review thresholds at doorways.
- Coordinate transitions with the wall detail.
This approach can be useful when different flooring specifications are combined across residential, hospitality or commercial interiors. The profile should be selected according to the actual floor conditions rather than appearance alone.
What Should Be Checked When Comparing Suppliers?
Aluminium skirting supplier UAE searches should begin with the project’s actual detailing requirements. Profile dimensions, finishes, corner accessories, fixing systems and available configurations can all affect suitability. It is also useful to confirm whether the required finish can be supplied consistently across the project.
Build a practical specification checklist
- Profile height and depth
- Available surface finishes
- Corner and end-piece options
- Fixing or installation method
- Compatibility with the wall construction
- Suitable floor interfaces
- Availability for the required quantity
Aluminium skirting suppliers can then be assessed against the same technical requirements rather than being selected mainly on appearance or price. This makes the comparison more relevant to the intended application.
How Can Different Styles Be Used Across One Interior?
Aluminium skirting manufacturers UAE may offer profiles suited to different visual treatments, giving designers flexibility across individual zones. A recessed profile could create a quiet corridor detail, while a more defined edge could frame a reception wall or feature area. The key is to vary the treatment with a clear design purpose.
Create hierarchy through controlled changes
A cohesive interior does not necessarily require identical profiles throughout. Subtle differences in depth, finish or positioning can help distinguish areas while maintaining a connection between them.
- Use restrained details in circulation areas.
- Give feature walls stronger definition.
- Coordinate profile changes with material transitions.
- Repeat individual details consistently within each zone.
This can be achieved by creating visual hierarchy without relying on large-scale partitions or additional decorative elements. In this way, the lower wall detail becomes an integral part of the overall spatial design.
How Can a Cleaner Junction Improve the Overall Interior Detail?
Skirting supplier planning works best when the profile is considered alongside the wall, flooring and joinery details. Although it occupies a relatively small area, the lower wall line can influence how connected and precise the surrounding finishes appear. Alignment, corners and material terminations therefore deserve attention during the design stage.
A well-resolved junction should look intentional without drawing unnecessary attention to itself. When profiles, floor levels and adjacent finishes are coordinated, the transition can remain visually clean while supporting the character of the wider interior.
Conclusion
Aluminium skirting supplier in UAE selection involves more than choosing a finishing strip for the base of a wall. The profile, finish, recesses, lighting and flooring transitions all have the potential to affect the look of the interior. Addressing these points at an early stage will help to achieve better transitions between walls, floors and doors.
For project requirements, Snowden World provides profile solutions that can be considered alongside wall, flooring, joinery and interior detailing specifications.
Frequently Asked Questions
What should I consider when choosing an aluminium skirting supplier?
Consider the finished wall depth, floor level, required profile height, corner treatment, fixing method and surrounding finishes. Reviewing a physical sample alongside the actual materials can also help confirm the proportion and appearance before installation.
Can a wall-to-floor junction be designed without a prominent projecting edge?
Yes. A recessed reveal, flush termination or floating detail can provide definition without creating a conventional projecting edge. The most suitable option depends on the wall construction, flooring and overall interior concept.
How should profile details be coordinated with doors and cabinets?
The profile should be checked against the door-frame dimensions and cabinet depths before installation. This is because planning for such interfaces in advance eliminates unnecessary cuts and makes intentional terminations visible.