Industrial Floor Drains UAE: How Do Different Drain Types Meet Industrial Drainage Requirements?
Industrial floor drains need to be selected around the actual conditions of an industrial facility. A manufacturing facility, food processing area, warehouse, workshop, or service zone can each have different drainage requirements. The right choice depends on the liquid being discharged, expected flow, floor finish, traffic, cleaning methods, and the type of waste entering the drain.
Industrial drainage should not be treated as a one-size-fits-all requirement. A drain that performs well in a lightly used service area may not be suitable for a manufacturing facility exposed to constant washdown or heavy equipment. The specification should therefore begin with the application and work towards the most suitable drain configuration.
- What Should Be Assessed Before Selecting Industrial Floor Drains?
- How to Match Drain Types with Industrial Applications
- Choosing Drain Materials for Industrial Conditions
- What Role Do Floor Traps Play in Industrial Drainage?
- When Commercial Drain Designs Are Suitable?
- What Should Contractors Ask Suppliers?
- Planning Drainage with the Building Material Package
- A Practical Drain Selection Process
- Conclusion
- Frequently Asked Questions
What Should Be Assessed Before Selecting Industrial Floor Drains?
Before choosing a drainage product, the operating conditions around the outlet should be clearly understood. This gives contractors and project teams a practical basis for comparing different designs rather than selecting a drain only because it looks suitable.
The following points are particularly important:
- Water flow: Estimate normal and peak discharge from cleaning activities or production processes.
- Floor loading: Consider forklifts, trolleys, machinery, vehicles, and regular pedestrian movement.
- Liquid type: Check whether the drain will receive water, oils, cleaning solutions, grease, or process liquids.
- Solid waste: Identify whether fibres, food particles, packaging material, or other debris could enter the outlet.
- Floor finish: Ensure the drain can be properly integrated with tiles, screed, concrete, or other specified finishes.
These factors can change the recommended drain type considerably. A busy manufacturing area may need a robust configuration with high drainage capacity, while a staff washroom within the same facility may require a different arrangement.
Which Drain Types Suit Different Industrial Applications?
1. Standard Floor Drains for Controlled Industrial Areas
Floor drains designed for controlled areas can be considered where water collection is relatively predictable. They may be appropriate for utility rooms, maintenance areas, washrooms, or sections of a facility where regular cleaning produces moderate volumes of water.
The important point is to check the actual application rather than assuming that a standard design will work throughout the facility. The drain outlet size, cover design, installation depth, and connection requirements should be reviewed against the project drawings.
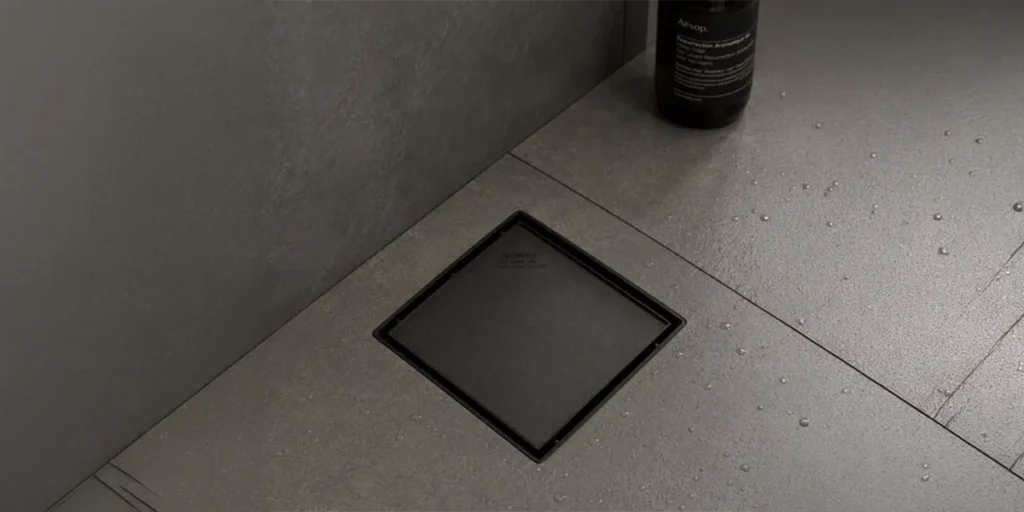
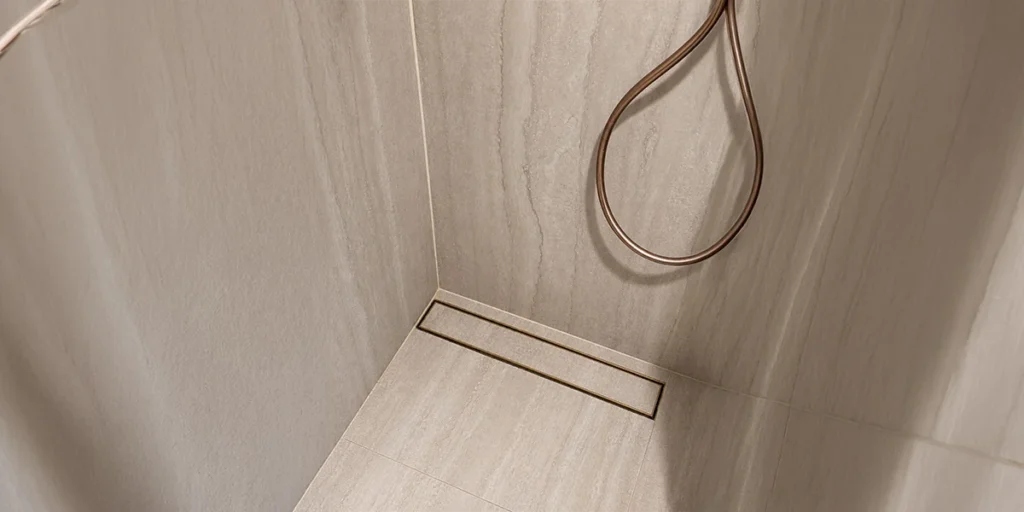
2. Tile-Integrated Drains for Finished Areas
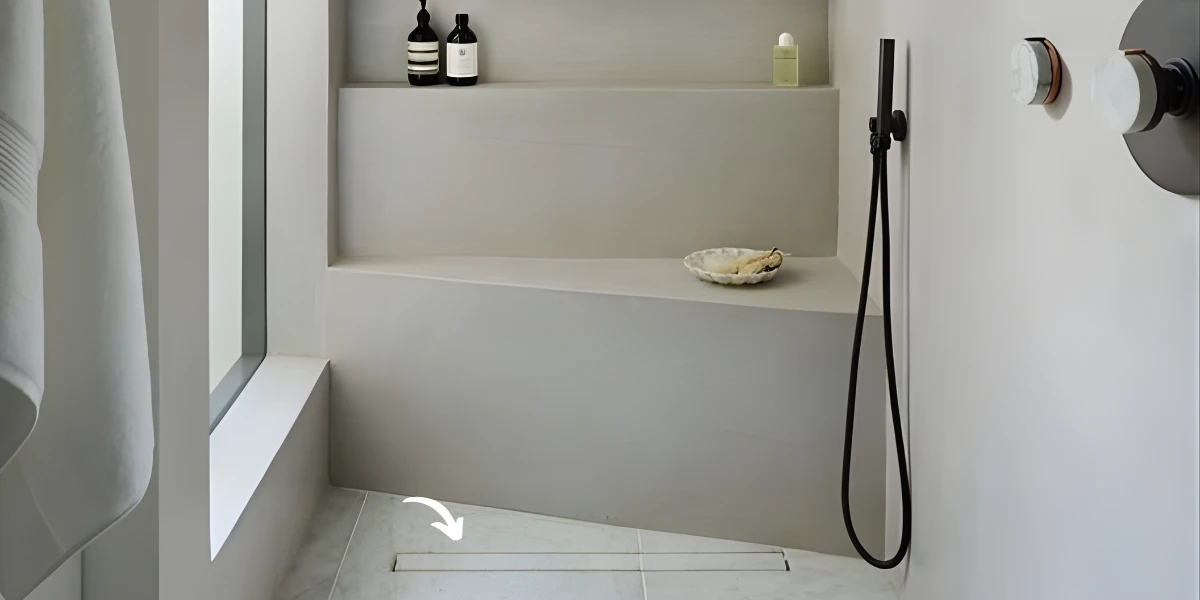
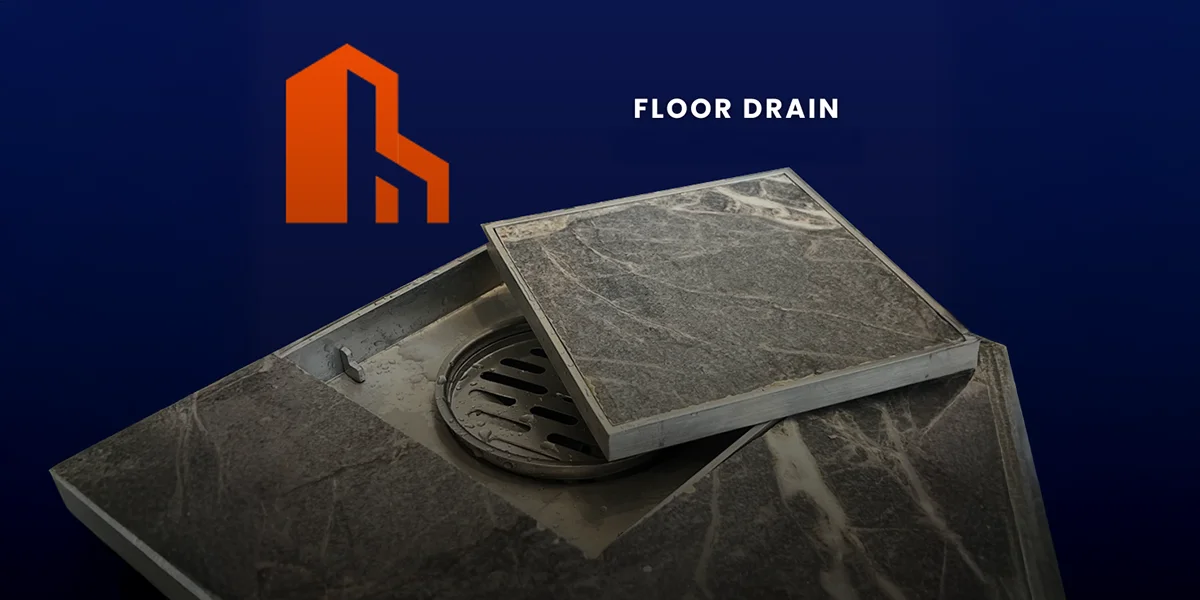
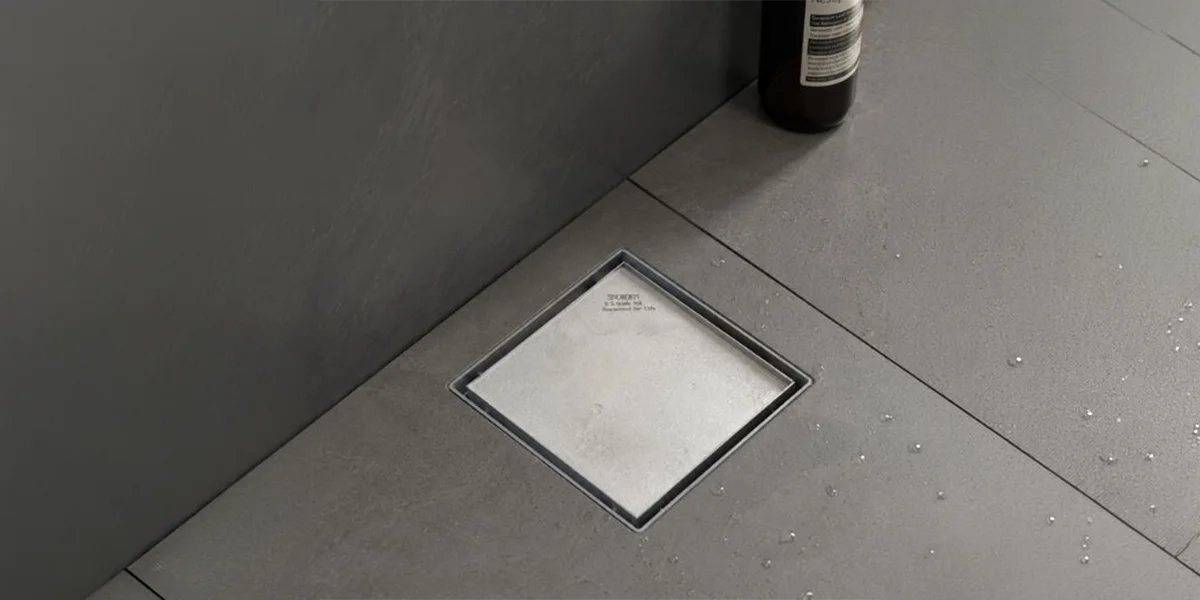
Tile resist floor drains are useful where the drainage point needs to work neatly with a tiled floor finish. This type of solution can be considered for selected industrial spaces where appearance, surface continuity, and drainage need to work together.
They can be particularly relevant to changing rooms, staff facilities, showrooms within industrial premises, and other areas where tiles are used. The drain should be installed at the correct finished-floor level to avoid raised edges or areas where water can collect.
3. Grille Designs for Frequent Washdown

Grill floor drains can be considered for areas where water is frequently directed across the floor during cleaning or operational washdown. Their cover design allows surface water to enter through the openings while also providing access for inspection and cleaning.
However, the grille itself must match the working environment. Heavy-duty areas need covers capable of handling expected loads, while facilities dealing with small debris may benefit from designs that make routine cleaning easier.
How to Match Drain Types with Industrial Applications
Different industrial environments create different drainage problems. Matching the drain to the application means looking at what happens during a normal working day rather than simply considering the size of the room.
Manufacturing and Production Floors
Production areas can experience repeated washdown, spills, machinery cleaning, and movement of heavy equipment. The drainage system therefore needs to cope with both liquid volume and mechanical activity around the outlet.
For these areas, consider:
- Drainage capacity during peak washdown
- Suitable load resistance
- Easy removal of accumulated residue
- Compatibility with the floor construction
- Safe positioning away from major traffic routes
The outlet should be positioned where water naturally flows across the floor. If the floor falls are not properly coordinated, even a high-capacity drain may fail to prevent water from pooling in certain areas of the facility.
Food Processing Facilities
Food processing areas need extra attention to hygiene and regular cleaning. Water may carry food particles, oils, grease, or cleaning chemicals towards drainage points, making access and maintenance important parts of the specification.
Drainage should be planned around cleaning routes and production equipment. Areas with frequent washdown may need designs that support quick water collection while allowing staff to remove trapped material during routine cleaning.
Warehouses and Logistics Facilities
Warehouses generally have a different drainage pattern from manufacturing plants. Water mainly comes from floor cleaning, equipment maintenance, accidental spills, or rainwater entering through loading areas. Food processing areas require extra attention to hygiene and regular cleaning.
Drainage location becomes particularly crucial at this stage. The drain should not obstruct any forklift movement or storage activities, and the cover should be appropriate for the amount of traffic and loads.
Workshops and Maintenance Areas
Workshops can expose drainage points to oils, dirt, metal particles, cleaning liquids, and other residues. The drain selection should therefore consider what can enter the system and how easily the outlet can be inspected.
In areas where maintenance activities are frequent, access to the drainage point must not create additional difficulties for the technician. The surrounding floor should also direct liquids towards the outlet without creating difficult-to-clean low spots.
Choosing Drain Materials for Industrial Conditions
Material selection should follow the environment in which the drain will operate. Moisture alone may not be the main concern in an industrial facility. Cleaning chemicals, temperature changes, abrasion, impact, and mechanical loads can all affect long-term performance.
A suitable specification should consider:
- Resistance to the liquids likely to enter the drain
- Expected temperature conditions
- Mechanical loading
- Cleaning chemicals
- Corrosion exposure
- Compatibility with surrounding flooring
Working with experienced floor drain suppliers can make this assessment easier because product specifications can be compared against the actual project conditions. Technical information should take priority over choosing a product based only on appearance or initial purchase price.
What Role Do Floor Traps Play in Industrial Drainage?
A trap serves a different purpose from the surface drain itself. It forms part of the connection between the floor outlet and the drainage pipework and can help limit the movement of unpleasant gases back through the system.
This can be particularly important in industrial buildings that include production areas alongside offices, canteens, changing rooms, or toilets. A floor trap supplier should be able to provide information about the available configuration and its suitability for the intended installation.
The trap arrangement should also be considered during design rather than added as an afterthought. Access for inspection and cleaning can make a significant difference to maintenance work over the life of the facility.
When Commercial Drain Designs Are Suitable?
Not every area inside an industrial property is a production area. Offices, reception spaces, staff facilities, retail-facing areas, and internal service zones may have different requirements from manufacturing floors.
Commercial floor drains can therefore be relevant in parts of an industrial development where the environment is closer to a conventional commercial application. Selection should still consider the floor finish, expected water flow, loading, and maintenance requirements of the individual space.
This separation of requirements helps avoid over-specifying every drainage point. It can also make the overall drainage design more practical by assigning suitable products to the areas where they are actually needed.
What Should Contractors Ask Suppliers?
Product choice becomes easier when the supplier gets detailed information about the project. Plans, flooring finishes, operating conditions, load-bearing capability, and drainage needs can assist in selecting appropriate products.
When evaluating a floor drain supplier UAE, project teams should ask for:
- Product dimensions and outlet details.
- Recommended applications and limitations.
- Material specifications.
- Load-related information where applicable.
- Installation requirements.
- Cleaning and maintenance considerations.
- Compatibility with the proposed floor finish.
A reliable floor drains manufacturer UAE should also be able to provide consistent technical information for project planning. This is especially useful when several drainage points require different configurations within the same facility.
Planning Drainage with the Building Material Package
Drainage products should be coordinated with other materials before installation begins. Floor levels, waterproofing, screed thickness, tiles, pipe connections, and access requirements can all affect the final installation.
Working with established building material suppliers UAE can help project teams coordinate drainage products with the wider construction package. Early coordination also reduces the possibility of cutting or modifying finished flooring to accommodate a drain later.
The drainage layout should be reviewed alongside the floor plan. This makes it easier to identify areas requiring higher capacity, heavier covers, special finishes, or additional maintenance access.
A Practical Drain Selection Process
A structured approach can prevent unsuitable products from being selected during procurement. Instead of starting with a catalogue, begin with the conditions at each drainage location.
Step 1: Identify the application
Determine whether the application is production, food processing, warehouse, workshop, washdown, service, etc.
Step 2: Define the drainage load
Estimate the volume and frequency of liquid reaching each outlet. Peak conditions should be considered rather than relying only on average flow.
Step 3: Check mechanical conditions
Check whether there is any pedestrian, trolley, forklift, vehicle or machinery loading on the drain.
Step 4: Select the drain configuration
Compare suitable outlet designs, cover types, materials, trap arrangements, and floor-finish options against the identified requirements.
Step 5: Coordinate installation
Confirm floor falls, finished levels, waterproofing, pipe connections, and maintenance access before the final product is ordered.
This process makes industrial floor drains a project-specific specification rather than a generic procurement item. It also gives contractors a clearer basis for discussing requirements with suppliers.
Conclusion
Industrial floor drains UAE should be selected according to the conditions of each industrial area. Every manufacturing plant has its own drainage needs, so the same drainage system may not be suitable for every area of the facility.
Before choosing a drain, it is important to consider the water flow, load, type of liquid, debris, floor surface, cleaning routine, and ease of maintenance. When these factors are considered together, the drainage system can be better aligned with the facility’s actual operating requirements.
For reliable industrial drainage solutions tailored to your project requirements, Snowden World offers a range of drainage and building material solutions designed for different industrial applications. Contact our team to discuss your project needs and find the right products for your facility.
Frequently Asked Questions
How can you select the right industrial floor drains for different applications?
The selection depends on flow volume, floor loading, liquid type, debris, cleaning frequency, and the finished floor. Each industrial area should be assessed separately before choosing a suitable configuration.
What role does floor finish play when selecting an industrial drain?
The drain should be compatible with the finished floor, whether it is tiled, screeded, or concrete. Correct alignment with the floor level and falls helps prevent standing water and creates a cleaner, more practical installation.
Are grille-style drains suitable for heavy industrial areas?
They can be suitable when the grille design, material, drainage capacity, and load rating match the operating conditions. Areas with frequent washdown may particularly benefit from an accessible design that allows straightforward inspection and cleaning.